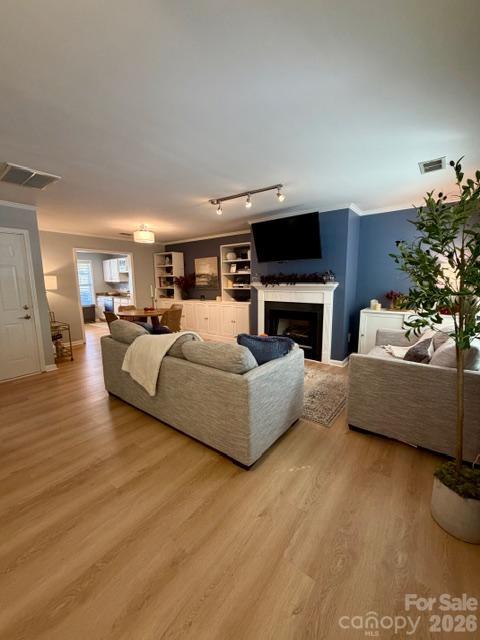
Property photo 1
2 Beds
3 Baths
1,337 sqft

$389,900

8331 Brickle Lane, Huntersville NC, 28078

Price per sqft$291.62
Built in1999
Property size1,337 sqft
Property typeTownhomes
Courtesy of Ivester Jackson Christie's, Summer Tabor Listing Contact: [email protected]

Overview

Coming soon

Coming Soon-no Show

Listed Oct 28, 2026

Updated 2h ago

Welcome to this charming 2-bedroom townhome in the highly desirable Birkdale neighborhood, offering an exceptional location close to Birkdale Village, shopping, dining, entertainment, schools, I-77, hospitals, and Lake Norman boat clubs! Enjoy the wonderful community amenities, including a swimming pool, tennis courts, park areas, and clubhouse. The inviting main level features newer luxury vinyl plank flooring, a spacious great room with a cozy fireplace, and windows overlooking the charming covered front porch. The dining room showcases beautiful custom cabinetry, providing both character and additional storage. The well-appointed kitchen offers granite countertops, stainless steel appliances, and a convenient pantry. Upstairs, both generously sized bedrooms feature private en-suite bathrooms and walk-in closets. The spacious primary suite also includes a versatile area ideal for a home office or workspace. Bathrooms feature tile flooring for added durability and style. Outdoor living is equally inviting, with a lovely brick-paver patio and fire pit, perfect for entertaining or relaxing at the end of the day. An attached one-car garage adds everyday convenience. Enjoy low-maintenance living in one of the Lake Norman area's most sought-after communities! This townhome can also be purchased fully furnished, offering a wonderful turnkey opportunity! Whether you're just starting out, looking to simplify, or searching for a convenient second home, this property offers the perfect combination of comfort, convenience, and location.

$2,594/mo

Est. mortgage payment based on a $389,900 home price.

All estimates are provided by Luxury Presence for informational purposes only. Actual amounts may vary.

Additional information

MLS® ID
4437604

Interior Features

Bedrooms
2
Bathrooms
3
Fireplace
Yes
Cooling
Yes
Heating
Yes
Basement
No

Exterior Features

Lot Size
0.03 Acres

Other Property Details

Association Fee Frequency
Monthly
Secondary Association Fee
$490
Secondary Association Fee Frequency
Bi-Annually
Garage
Yes
55+/Senior Community
No

Listings courtesy of Canopy MLS as distributed by MLS GRID

All information deemed reliable but not guaranteed and should be independently verified. All properties are subject to prior sale, change or withdrawal. Neither listing broker(s) nor Jennifer DiLemme shall be responsible for any typographical errors, misinformation, misprints and shall be held totally harmless. Properties displayed may be listed or sold by various participants in the MLS.

Based on information submitted to the MLS GRID as of 9:21 AM UTC on 10/25/2026. All data is obtained from various sources and may not have been verified by broker or MLS GRID. Supplied Open House Information is subject to change without notice. All information should be independently reviewed and verified for accuracy. Properties may or may not be listed by the office/agent presenting the information.

©2026 Canopy MLS . All rights reserved.

DMCA Notice

Powered by Luxury Presence